Project Gallery
Each card below links directly to a PDF. Add more cards as needed for future projects.
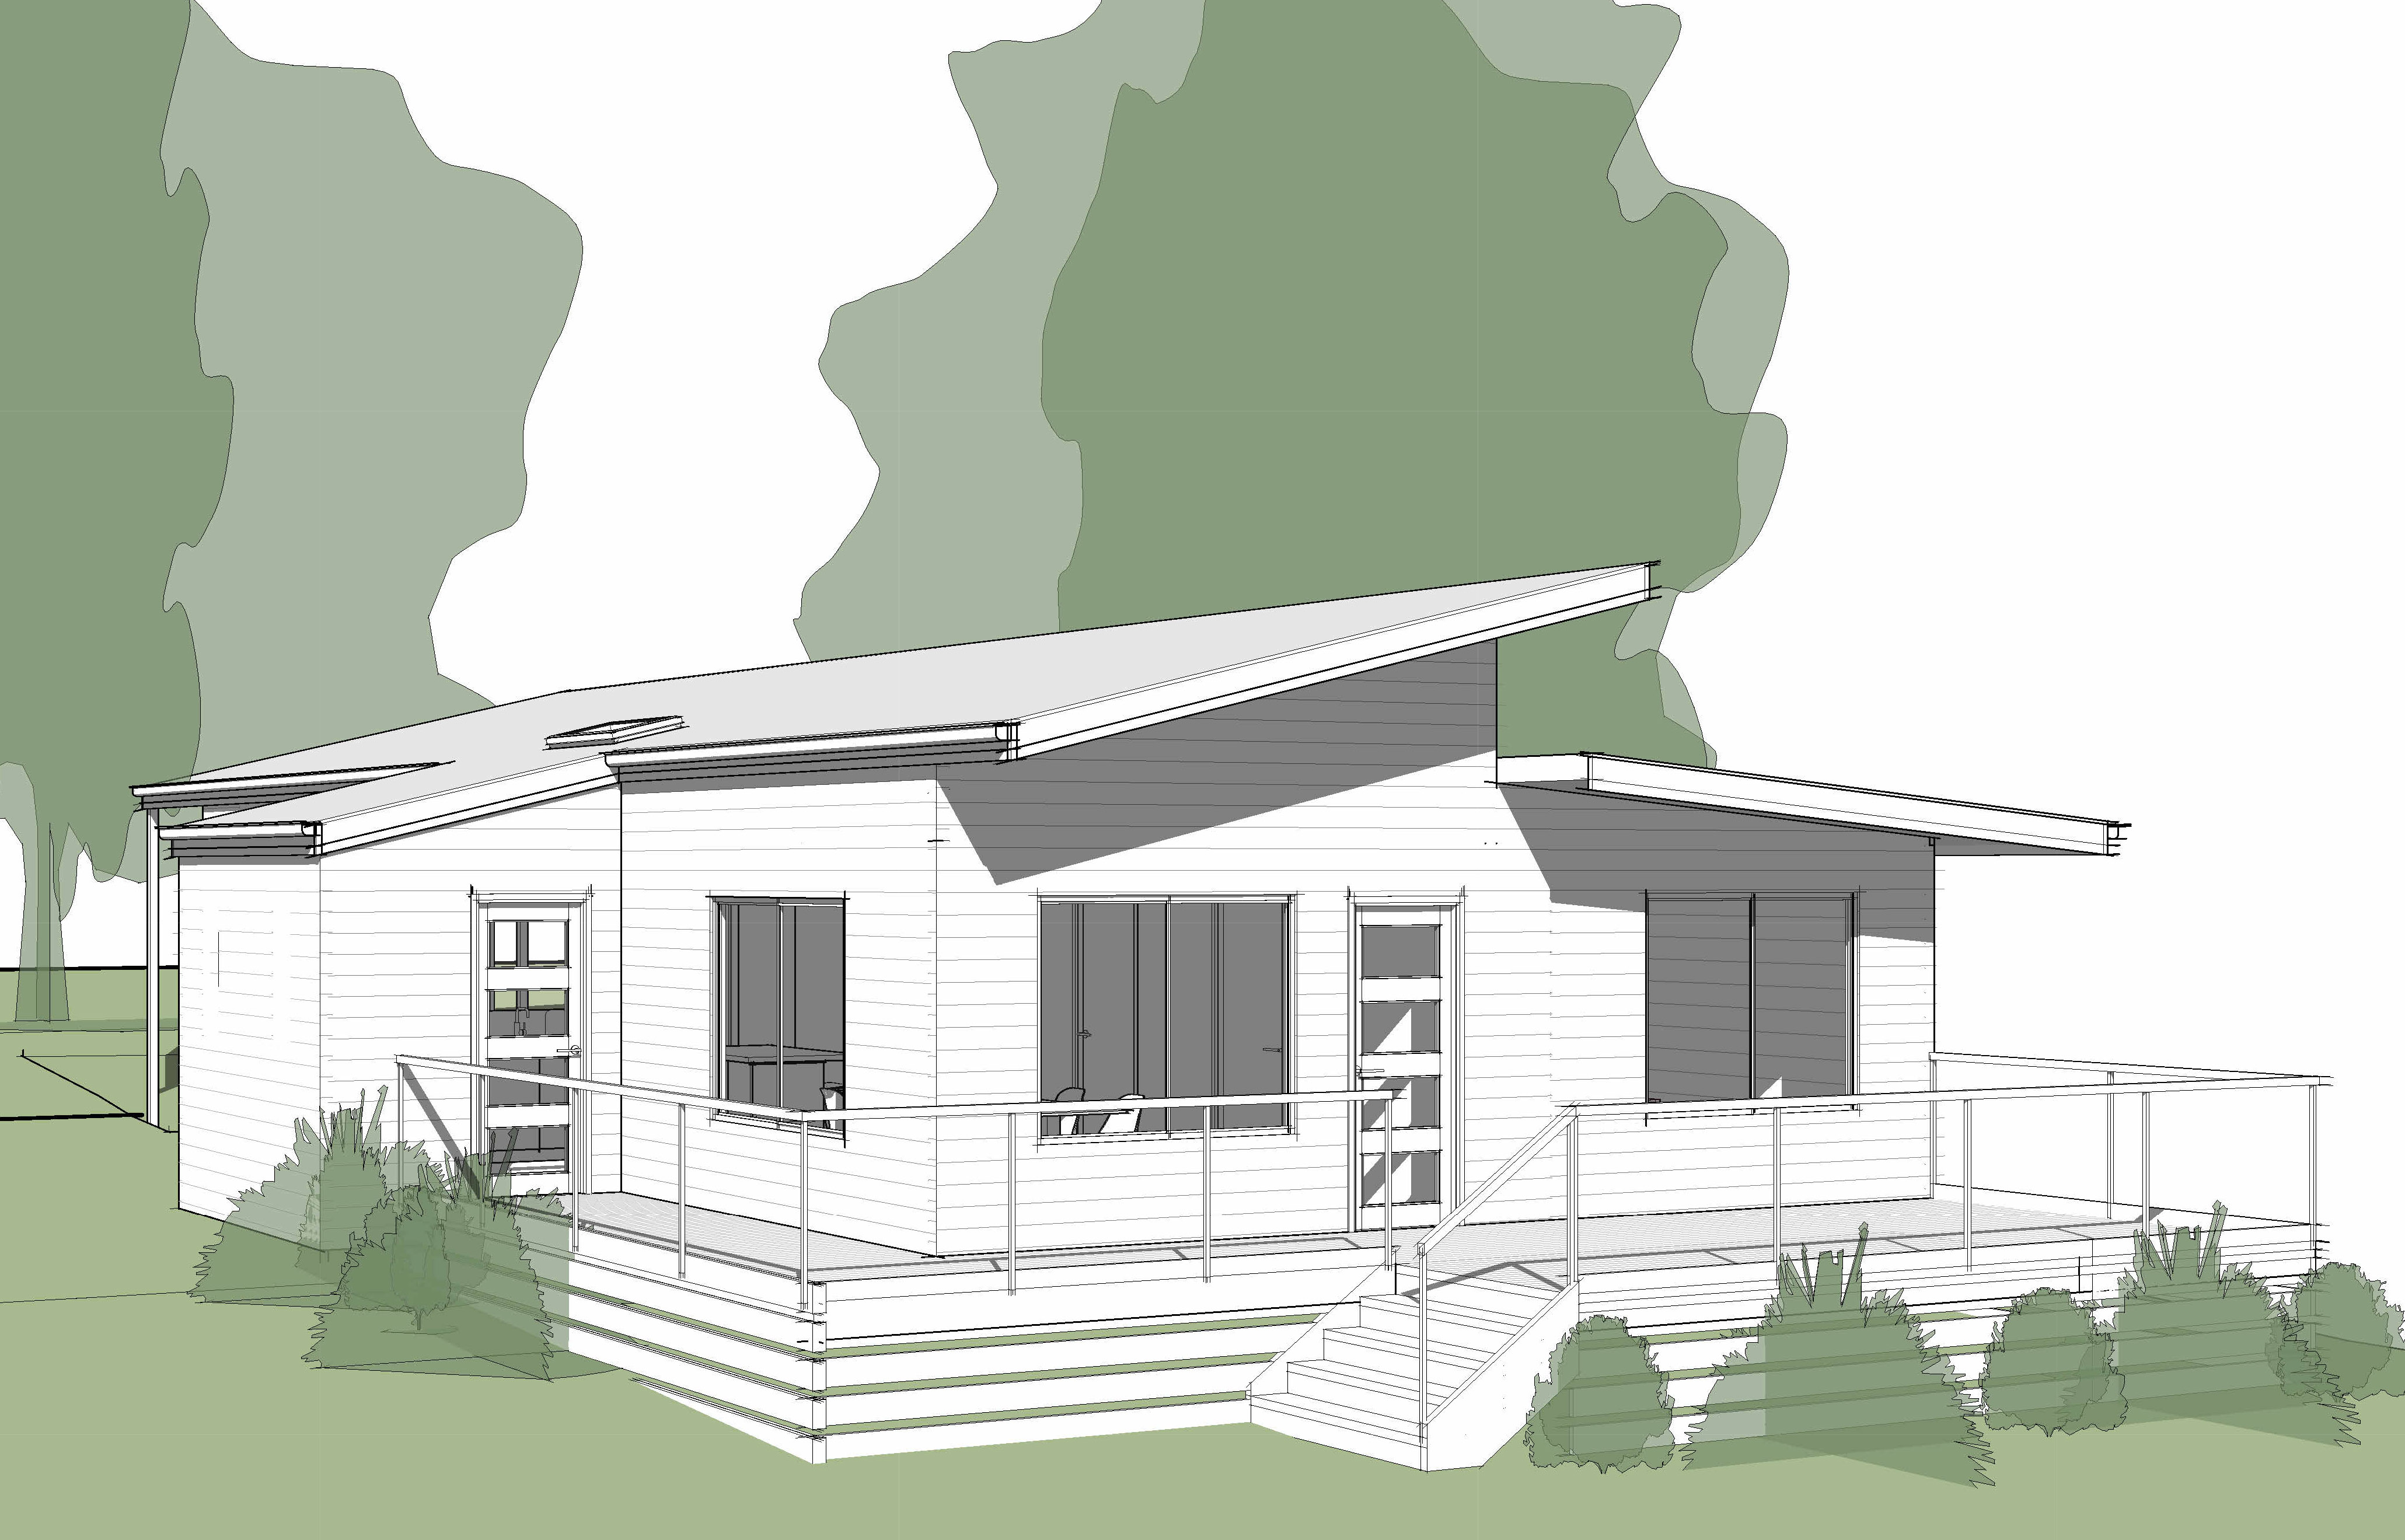
PROJECT ONE
A cohesive update and minor extension. The client wanted to improve the flow of the kitchen and living area by removing the division caused by former additions. Adjusting the roofline allowed a continuous ceiling level and some elevated glazing to the Northern side.
Open PDF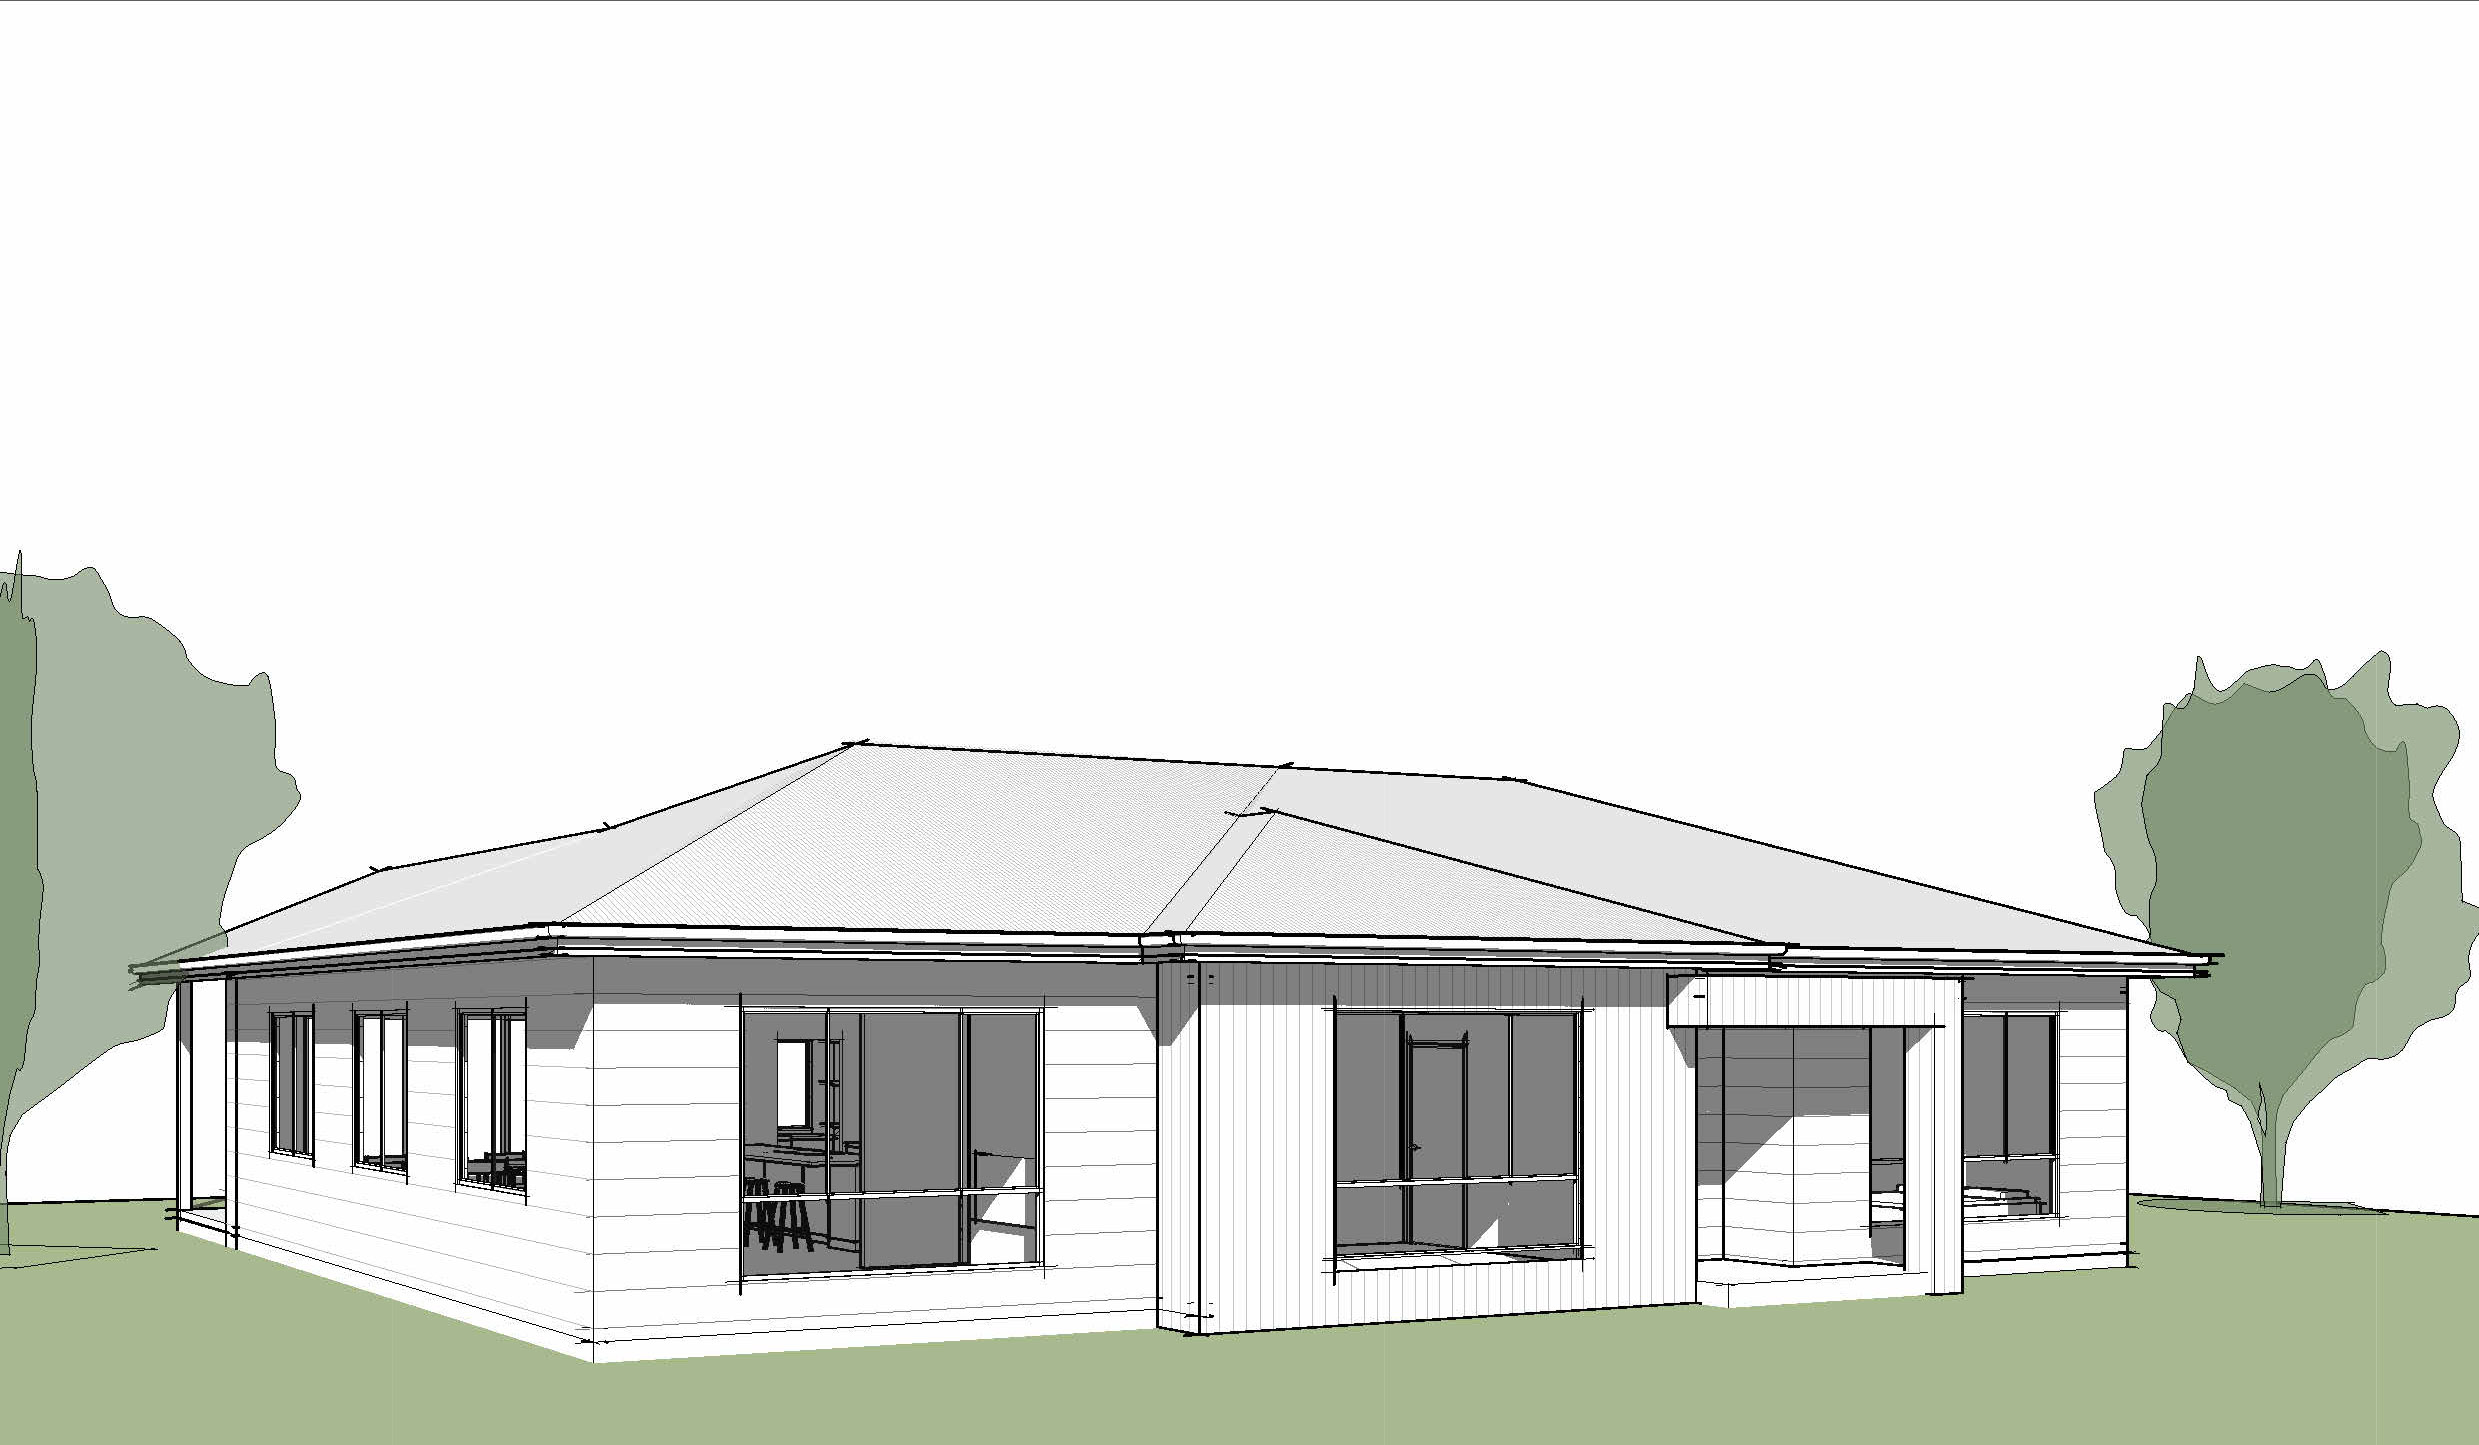
PROJECT TWO
Residential addition and update. The client had a clear vision and measurements ready to go, just needed some collaborative problem solving and drawings for building quotes.
Open PDF